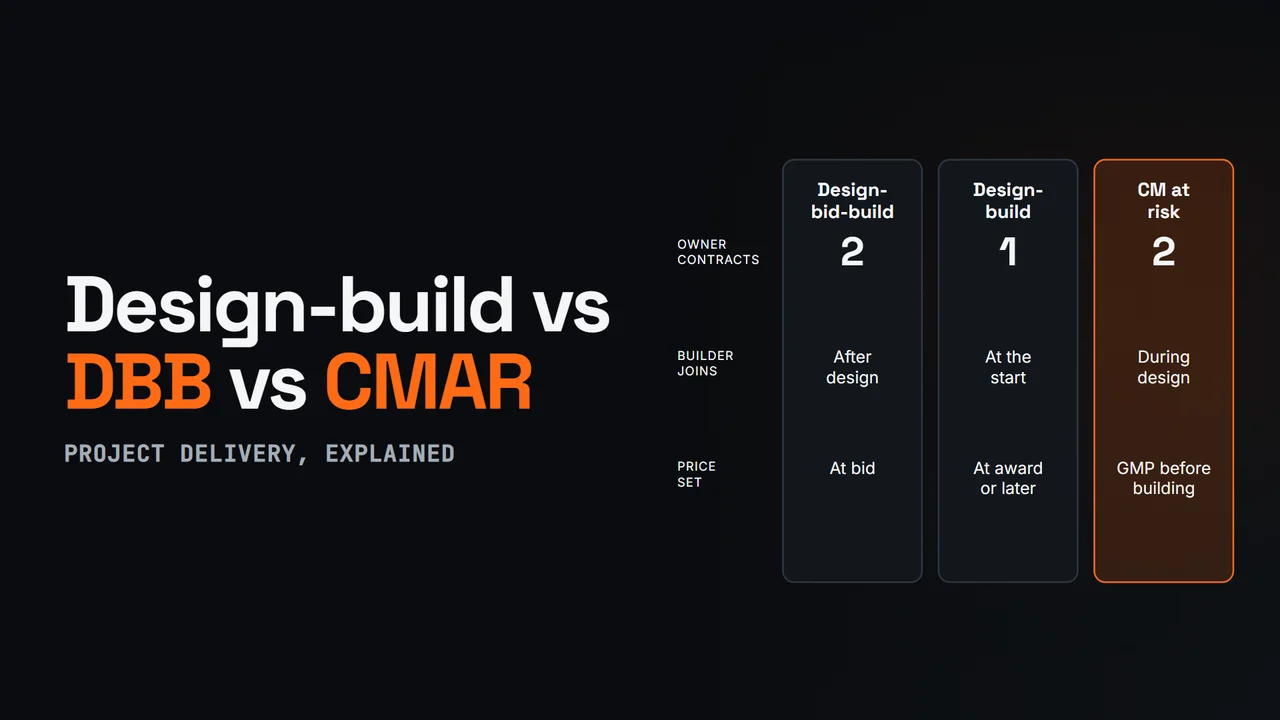
Method by methodWhat each method means for the builder
01 Design-bid-build (DBB)
Design-bid-build is the traditional method and still the default for a lot of public work, because competitive sealed bidding on a complete design is easy to audit. For the general contractor, the job is won on price. Estimating time goes into a full takeoff, sub bids and bid leveling in the days before bid day, and the margin is set the moment the bid is submitted. On public work the bid usually has to come with a bid bond; see our guide to construction bonds.
Because the owner provides the design, the owner generally carries the risk that the design is adequate. In the US this is often called the Spearin doctrine, after a 1918 Supreme Court case. Contractors still have duties to review the documents and raise what they find, and contract language can shift the balance. In practice, the friction on DBB jobs gathers around RFIs, design clarifications and the change orders that follow them.
02 Design-build (DB)
In design-build the design-builder answers for the design and for the work. When a detail doesn’t work in the field, there is no one else to send the RFI to, so design-related changes become the design-builder’s own cost unless the owner changed its requirements. That accountability is the main thing owners buy. For how the money moves on a design-build job and what software has to carry, see design-build software.
There are two broad flavors. In lump-sum design-build, the owner issues criteria documents (sometimes a partly developed “bridging” design) and design-builders compete on price and approach. In progressive design-build, promoted by the Design-Build Institute of America (DBIA), the owner picks a team mainly on qualifications, develops the design with it, and agrees a price, often a GMP, at a defined point, with an option to stop if the price doesn’t work.
03 Construction manager at risk (CMAR)
CM at risk, also called CM/GC, keeps the owner’s direct relationship with the architect while bringing the builder in early. Preconstruction services, usually paid as a separate fee, include estimates at each design milestone, value engineering, constructability reviews and early schedule work. When the GMP is set, the estimate becomes a commitment, so the honesty of those preconstruction numbers matters.
A GMP is typically built from the cost of the work, the CM’s fee, general conditions and a CM contingency, with allowances for scope not yet defined. The job then runs open book: the owner can audit costs, contingency use and buyout. The CM usually bids the trade packages and awards subcontracts, often with the owner involved in the selection.
For the GMP flow from buyout to settlement, and what os.construction does and doesn’t do for it today, see CM at risk software.
04 Integrated project delivery (IPD)
IPD goes further than the others. Key parties are bound by one agreement, decisions are made jointly, and compensation is typically split into actual cost, which is reimbursed, and profit, which is partly or fully at risk against shared goals such as the target cost, schedule and quality. Lean construction practices such as target value design and pull planning are common on IPD jobs.
The model asks a lot of the owner: senior people at the table, quick decisions and a team chosen for trust as much as price. It tends to be used on complex projects where the owner expects scope and conditions to change and wants everyone solving the problem rather than pricing it. Some owners use the collaborative practices without the full multi-party contract, sometimes called “IPD-ish” or “IPD-lite”.
05 Multi-prime contracting
In multi-prime delivery the owner hires a designer, then splits construction into several prime contracts, typically general construction, mechanical, electrical and plumbing, each bid and signed separately. There is no general contractor holding the whole job. Someone still has to schedule the site, sort out which prime owns a scope gap and keep one trade from delaying another, and in multi-prime that is the owner, either with its own staff or through an agency construction manager (CM as adviser) it hires for the purpose.
Owners choose it to save a layer of markup and to keep each trade contract visible. The cost is coordination risk: when the electrical prime is late and the drywall prime claims delay, the owner sits in the middle. Some jurisdictions require it on public work. New York’s Wicks Law (General Municipal Law §101) requires separate specifications and prime contracts for plumbing, HVAC and electrical work on many public projects above set dollar thresholds, with exceptions such as project labor agreements. For a builder bidding one prime, read the coordination and scheduling clauses as closely as the scope: they decide who pays when another prime holds you up.
Design-build variants you will see in RFQs
- Lump-sum (or fixed-price) design-build. Teams compete on a price and a technical proposal against the owner’s criteria. The price is fixed early, on little design, so proposals carry design contingency. Federal agencies commonly run it as the two-phase selection in FAR 36.3: qualifications first, then price and technical proposals from a short list.
- Bridging design-build. The owner’s own architect takes the design part of the way, often to schematic design or a little beyond (the bridging documents), before design-builders price and finish it. More owner control, less design-builder freedom.
- Progressive design-build. Select on qualifications, develop the design together in a paid first phase, then agree a GMP or lump sum. The owner keeps an off-ramp: if the number doesn’t work, it can take the design and procure construction another way. DBIA publishes progressive agreements (DBIA 544, and 545 for water and wastewater).
- Design-build-operate (DBO) and DBFOM. The design-builder also runs and maintains the facility for a set period; add financing and it becomes a public-private partnership. Common for water, wastewater and transit.
- Design-assist. Not a delivery method on its own: under DBB or CMAR, key trades (often mechanical, electrical, curtain wall) are hired during design to help the architect detail their systems. The architect stays designer of record.